
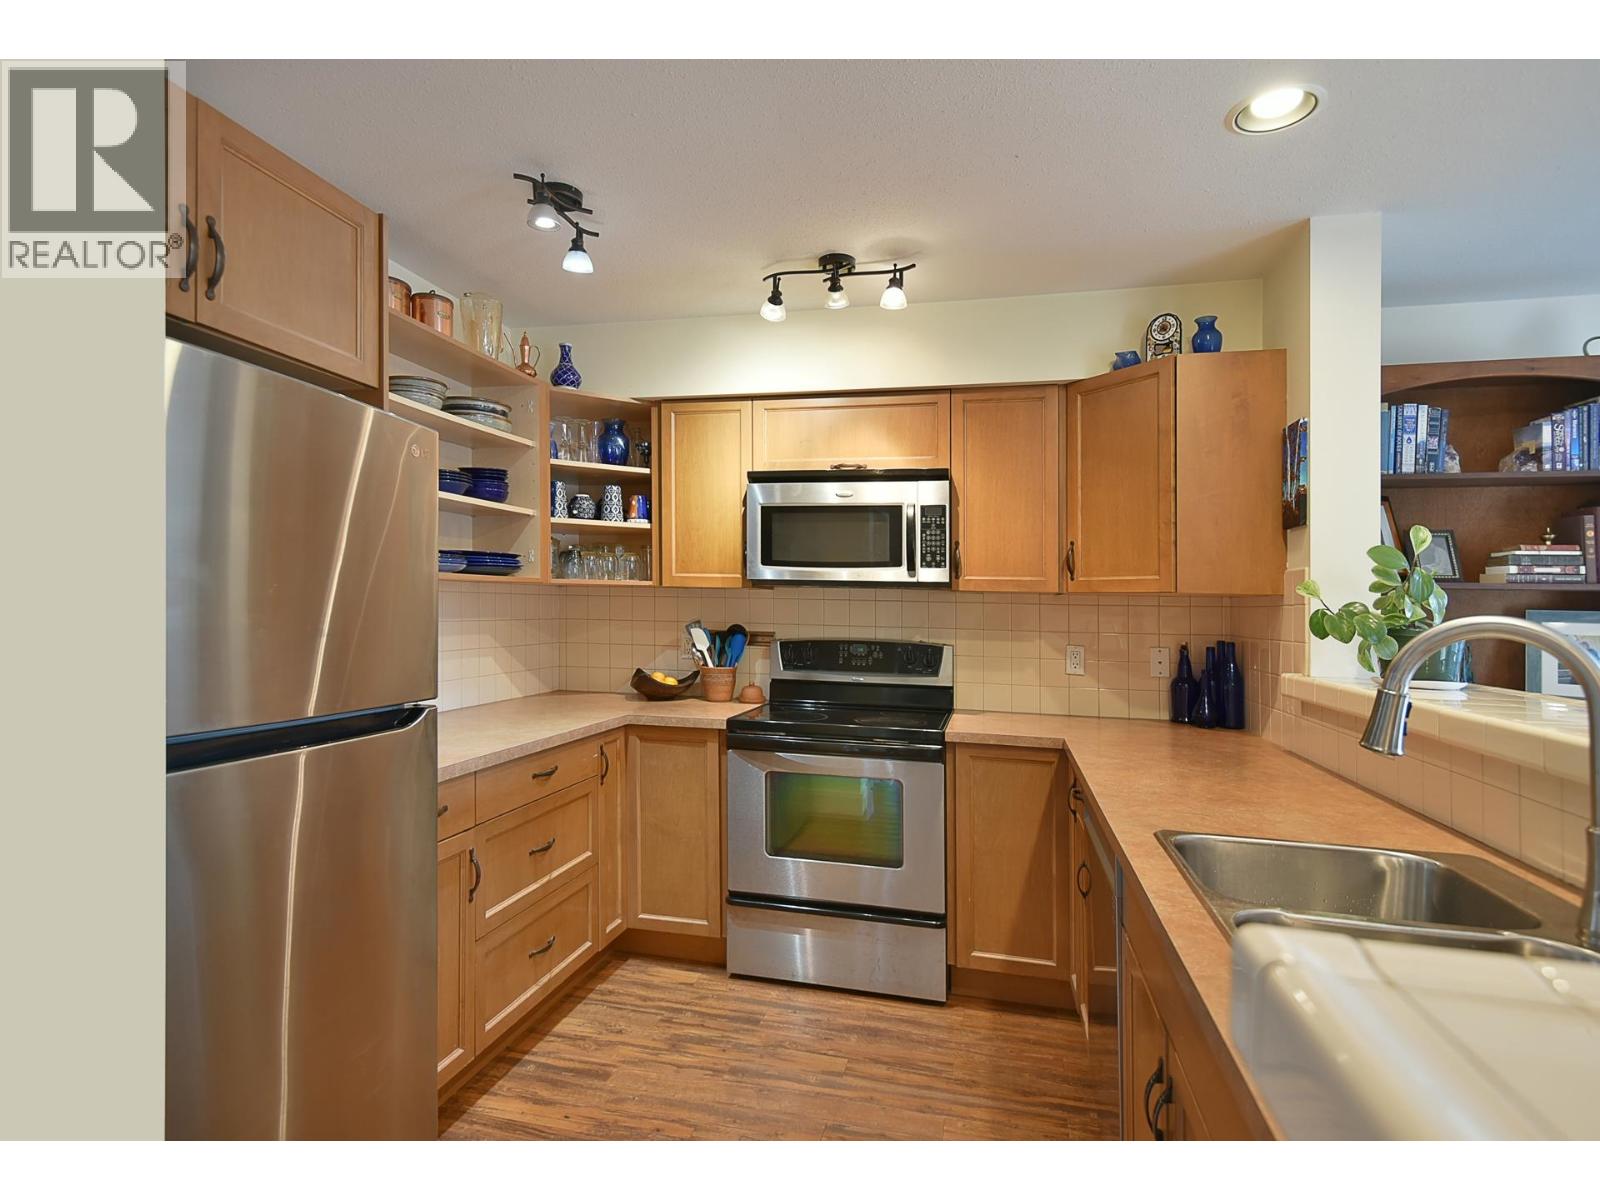
303 5711 EBBTIDE STREET, Sechelt, BC


 Page 1 of 4
Step inside this bright, spacious townhome where an open floor plan, cozy gas fireplace and thoughtful design create a comfortable space. The main level features the main living spaces, a private covered year round sundeck, a powder room and access to the single car garage with storage. Upstairs, there are three bedrooms and two bathrooms, including the primary bedroom with walk-in closet and four piece ensuite, plus conveniently placed laundry and a bonus nook at the top of the stairs ideal for a big comfy reading chair or hobby area. Ample visitor parking across from the unit and walkable to all the amenities in downtown Sechelt, this rental friendly townhome offers convenient lifestyle and investment appeal. (id:48970)
Page 2 of 4Page 3 of 4Page 4 of 4