
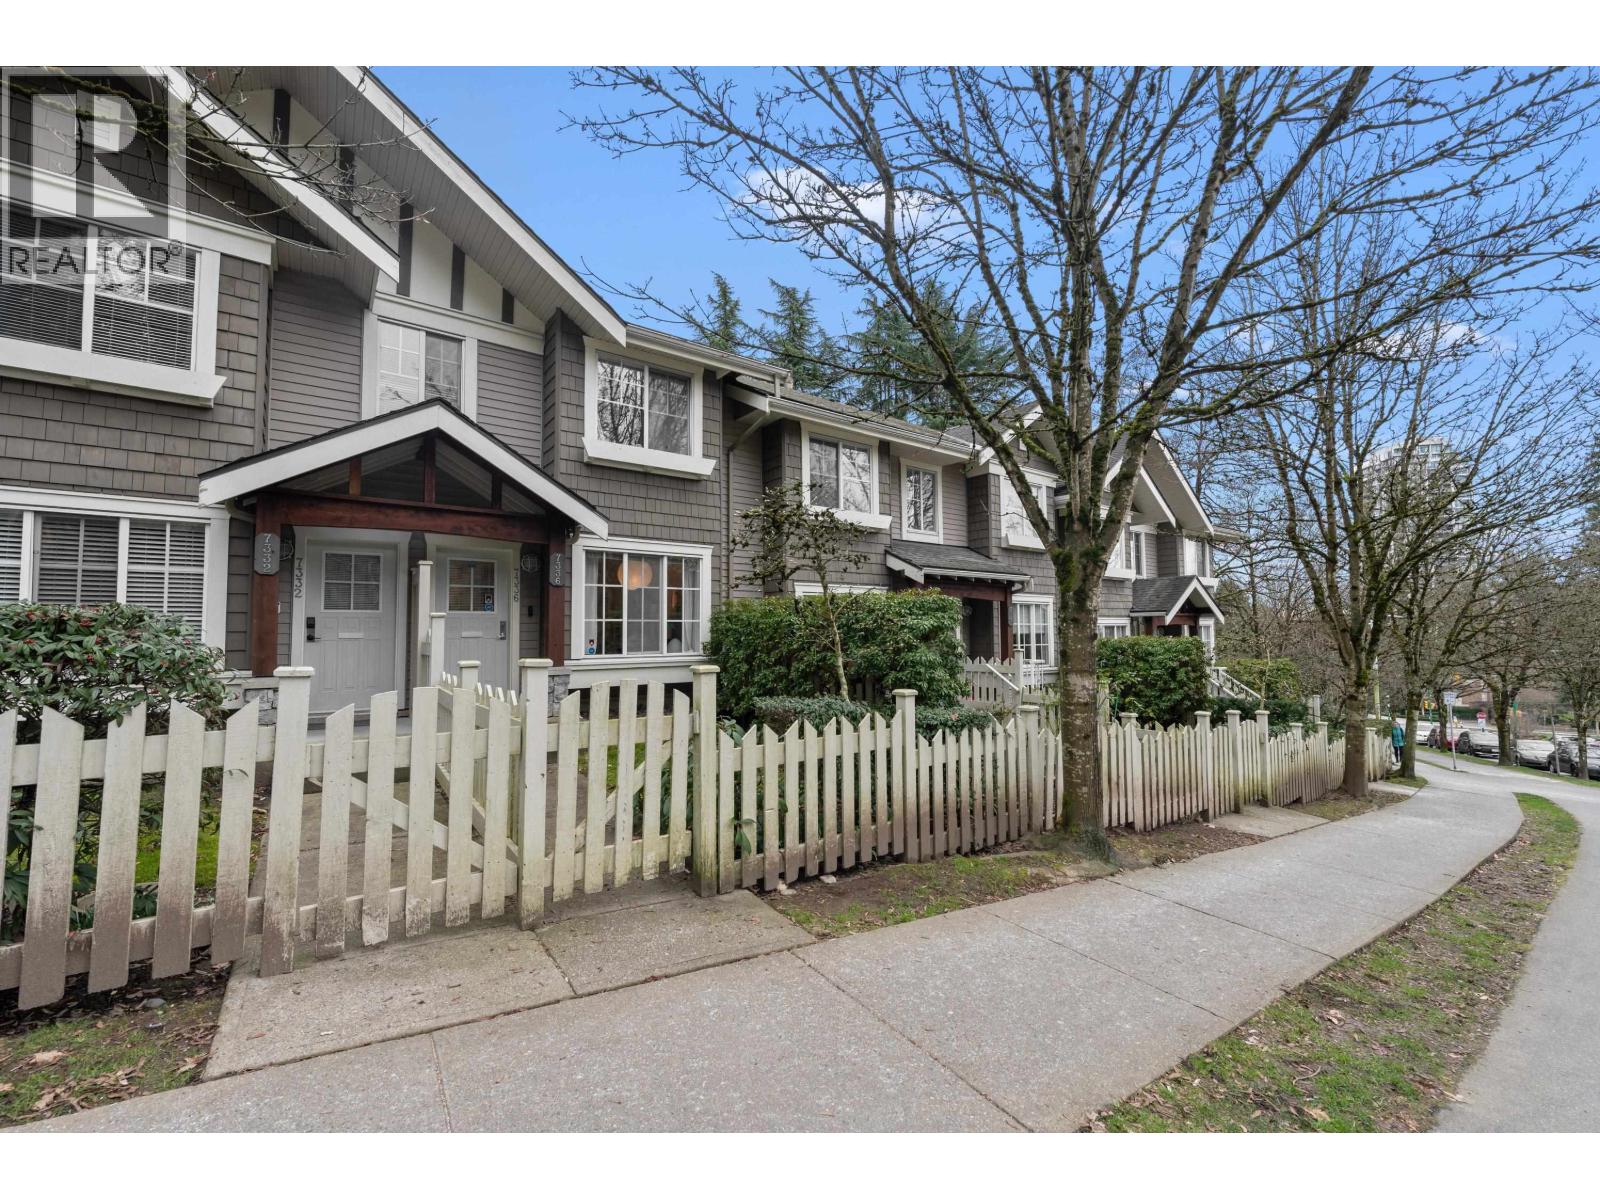
7336 SALISBURY AVENUE, Burnaby, BC


 Page 1 of 4
***SORRY OPEN HOUSE CANCELLED***3 BED, TWO LEVEL TOWNHOUSE | FRONT YARD AND FENCED PATIO | TWO PARKING + Storage. A rare find! This spacious two level townhouse features both a front yard and fenced patio at the back, perfect for growing families, pet owners and those that looking for a home with true outdoor space. This home features an efficient layout with a bright living area, dedicated dining space, and a large kitchen with premium upgraded appliances! Conveniently located close to Highgate Village, Metrotown, parks, schools, Edmonds Community Centre, and Edmonds SkyTrain Station, providing quick access to shopping, restaurants, and transit. A solid opportunity to own a spacious townhouse in a central Burnaby neighbourhood. This home is a must see! SORRY - OPEN HOUSE CANCELLED. (id:48970)
Page 2 of 4Page 3 of 4Page 4 of 4