
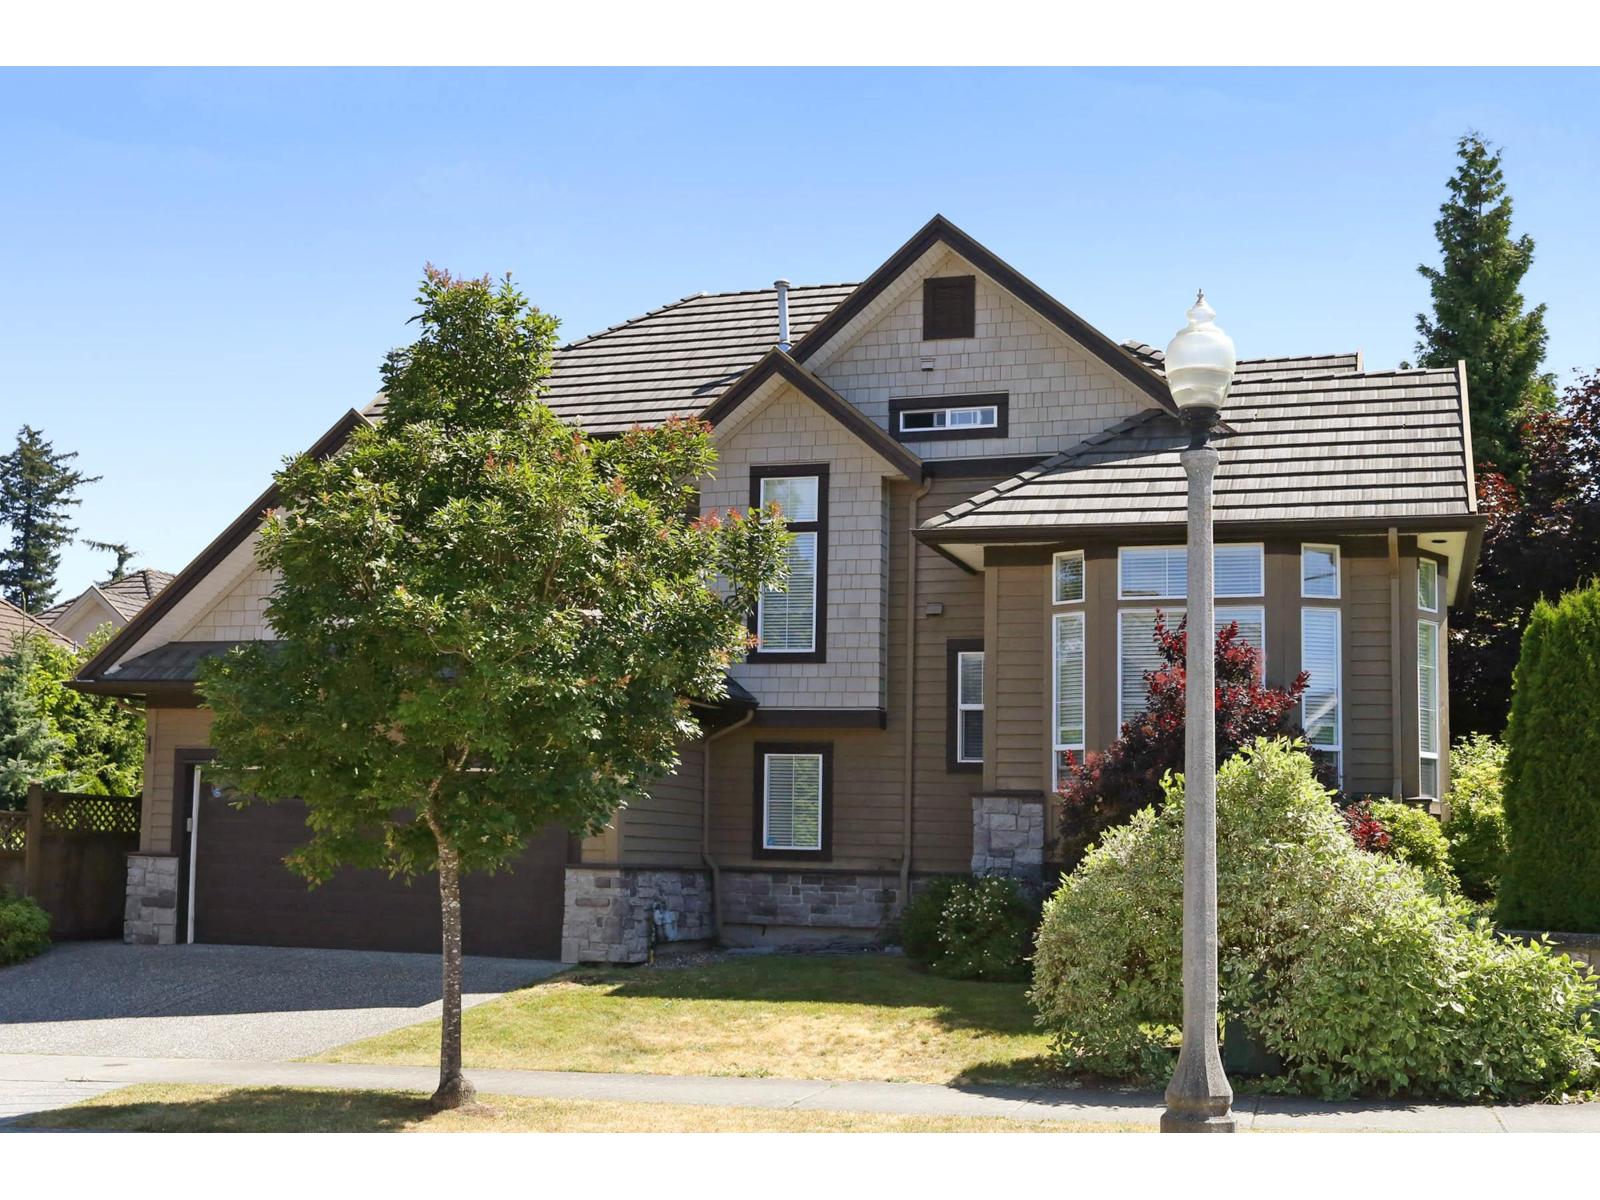
15319 36 AVENUE, Surrey, BC


 Page 1 of 4
Immaculately maintained and feeling like new! this exceptional 3,290 sq. ft., 5-bedroom, 3.5-bath residence in sought-after Rosemary Heights features soaring 10' and 12' ceilings, a superb floor plan, and $50K in renovations. The chef's kitchen boasts stainless steel appliances and a granite-topped island, seamlessly transitioning into a spacious Great Room that opens onto a wooden deck, stone terrace, and private hedged yard. Upstairs, the vaulted primary suite offers a huge walk-in closet and a spa-like ensuite with double sinks, a soaker tub, and a separate shower, alongside two additional queen-sized bedrooms. The lower level includes a fully self-contained 2-bedroom suite with its own full kitchen and laundry. Ideally located within walking distance to Rosemary Heights Elementary. (id:48970)
Page 2 of 4Page 3 of 4Page 4 of 4