
11 10611 GILBERT ROAD, Richmond, BC


 Page 1 of 4
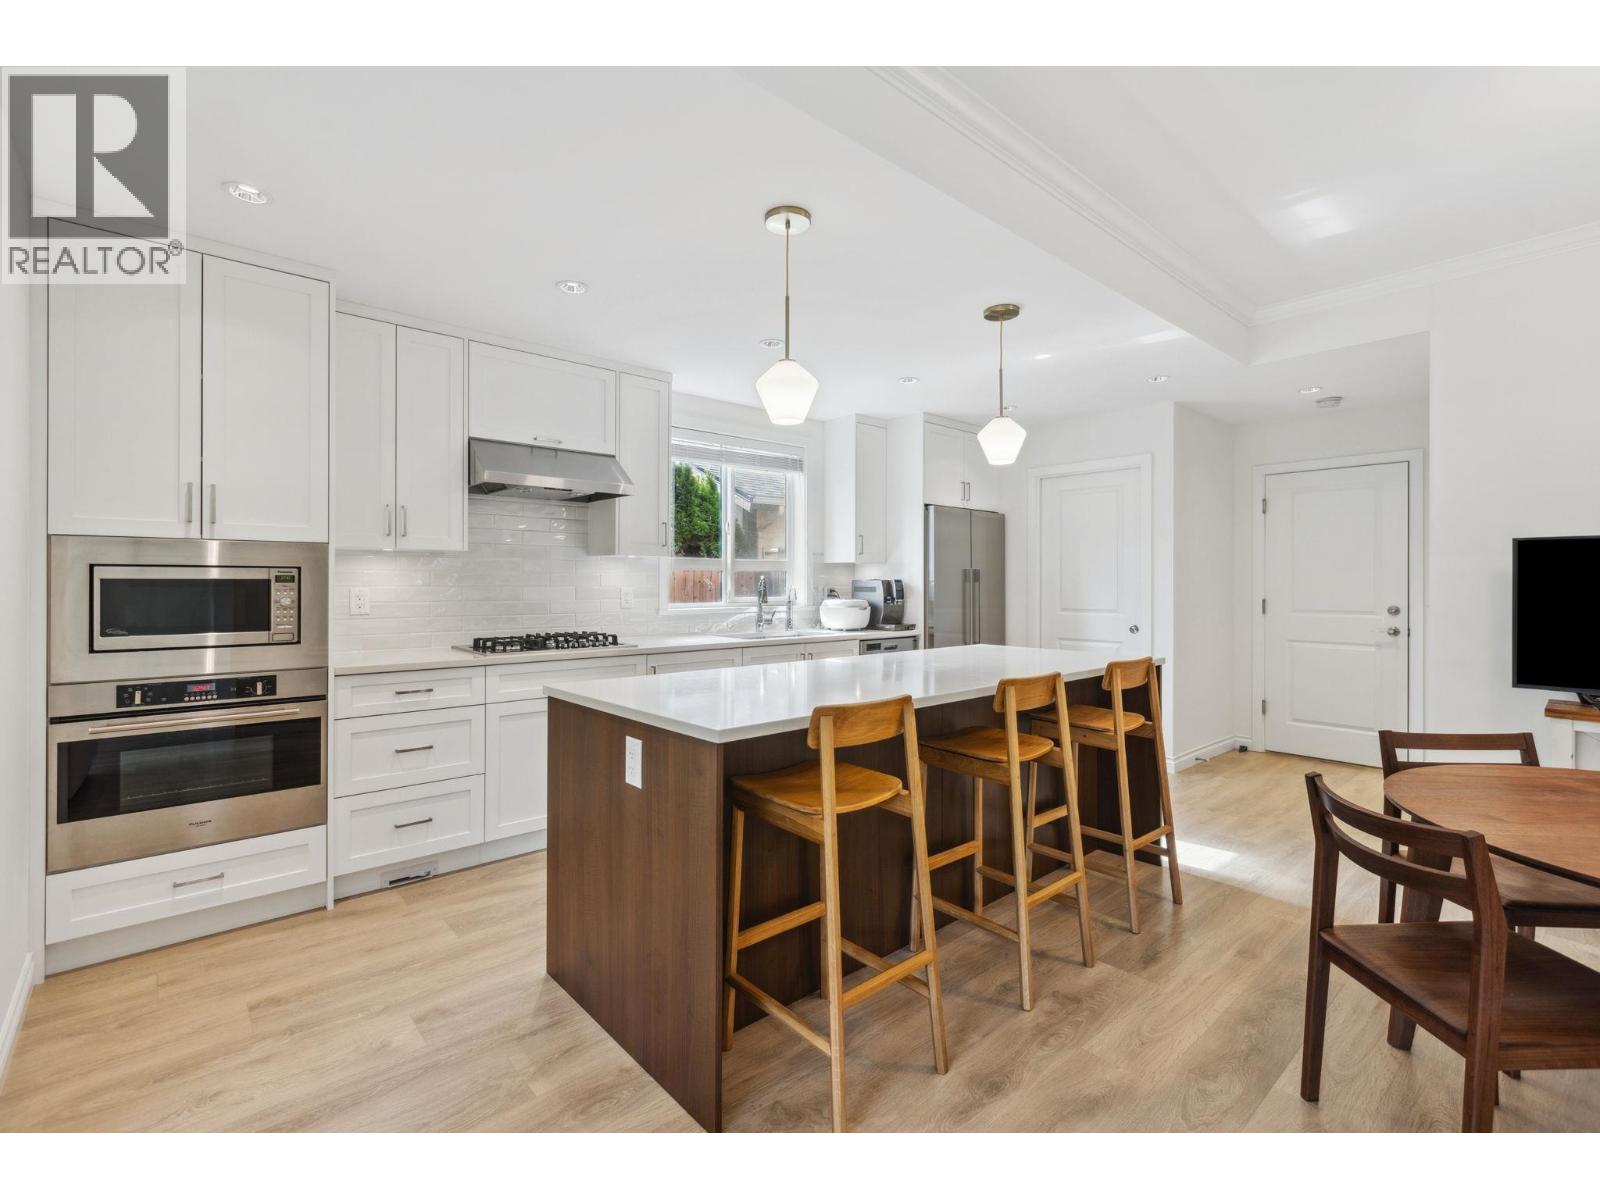
Discover the Preston--a stunning 2-level corner unit Tudor-style townhouse designed by the award-winning Yamamoto Architecture. This 4 Bed + 3 Bath home located on the QUIET end of Gilbert Road boasts top-of-the-line finishings, 9 ft ceilings on both floors, new washer & dryer, and premium Grohe faucets throughout. Situated in the coveted Maple Lane Elementary & Steveston-London Secondary school catchment, it also features a spacious double car garage. The neighborhood is surrounded by a golf course, parks, community centers, and shopping plazas. Come see your dream home today! (id:48970)
Page 2 of 4Page 3 of 4Page 4 of 4