
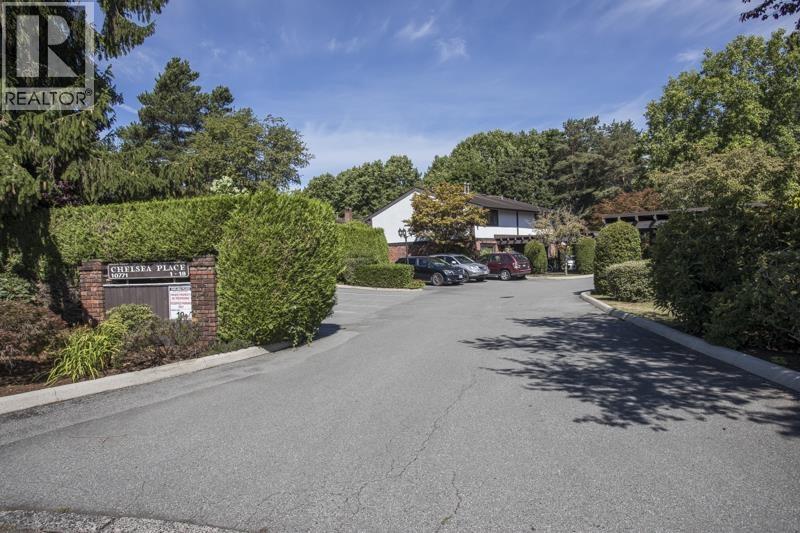
1 10771 MORTFIELD ROAD, Richmond, BCILIAD


 Page 1 of 4
CHELSEA PLACE-fantastic 3 bedroom, END UNIT with 1.5 bathrooms tucked into a quiet neighbourhood backing onto the South Arm Community Park. Move in ready, with lots of updates. Bright white, eat-in kitchen with newer stainless appliances and lots of natural light. Updated washer dryer. Spacious living/dining area with white oak flooring and beautiful brick fireplace with new gas insert opens onto the private west facing backyard with tiled patio and mature landscaping. Upstairs, 3 spacious bedrooms and the main bathroom, renovated with new quartz counters, toilet, shower tile, lighting and fixtures. Ample storage throughout the unit. Well run complex with outdoor pool. Single carport with additional open spot. 7-min walk to transit, minutes to Ironwood Mall, a wonderful opportunity! (id:48970)
Page 2 of 4Page 3 of 4Page 4 of 4