
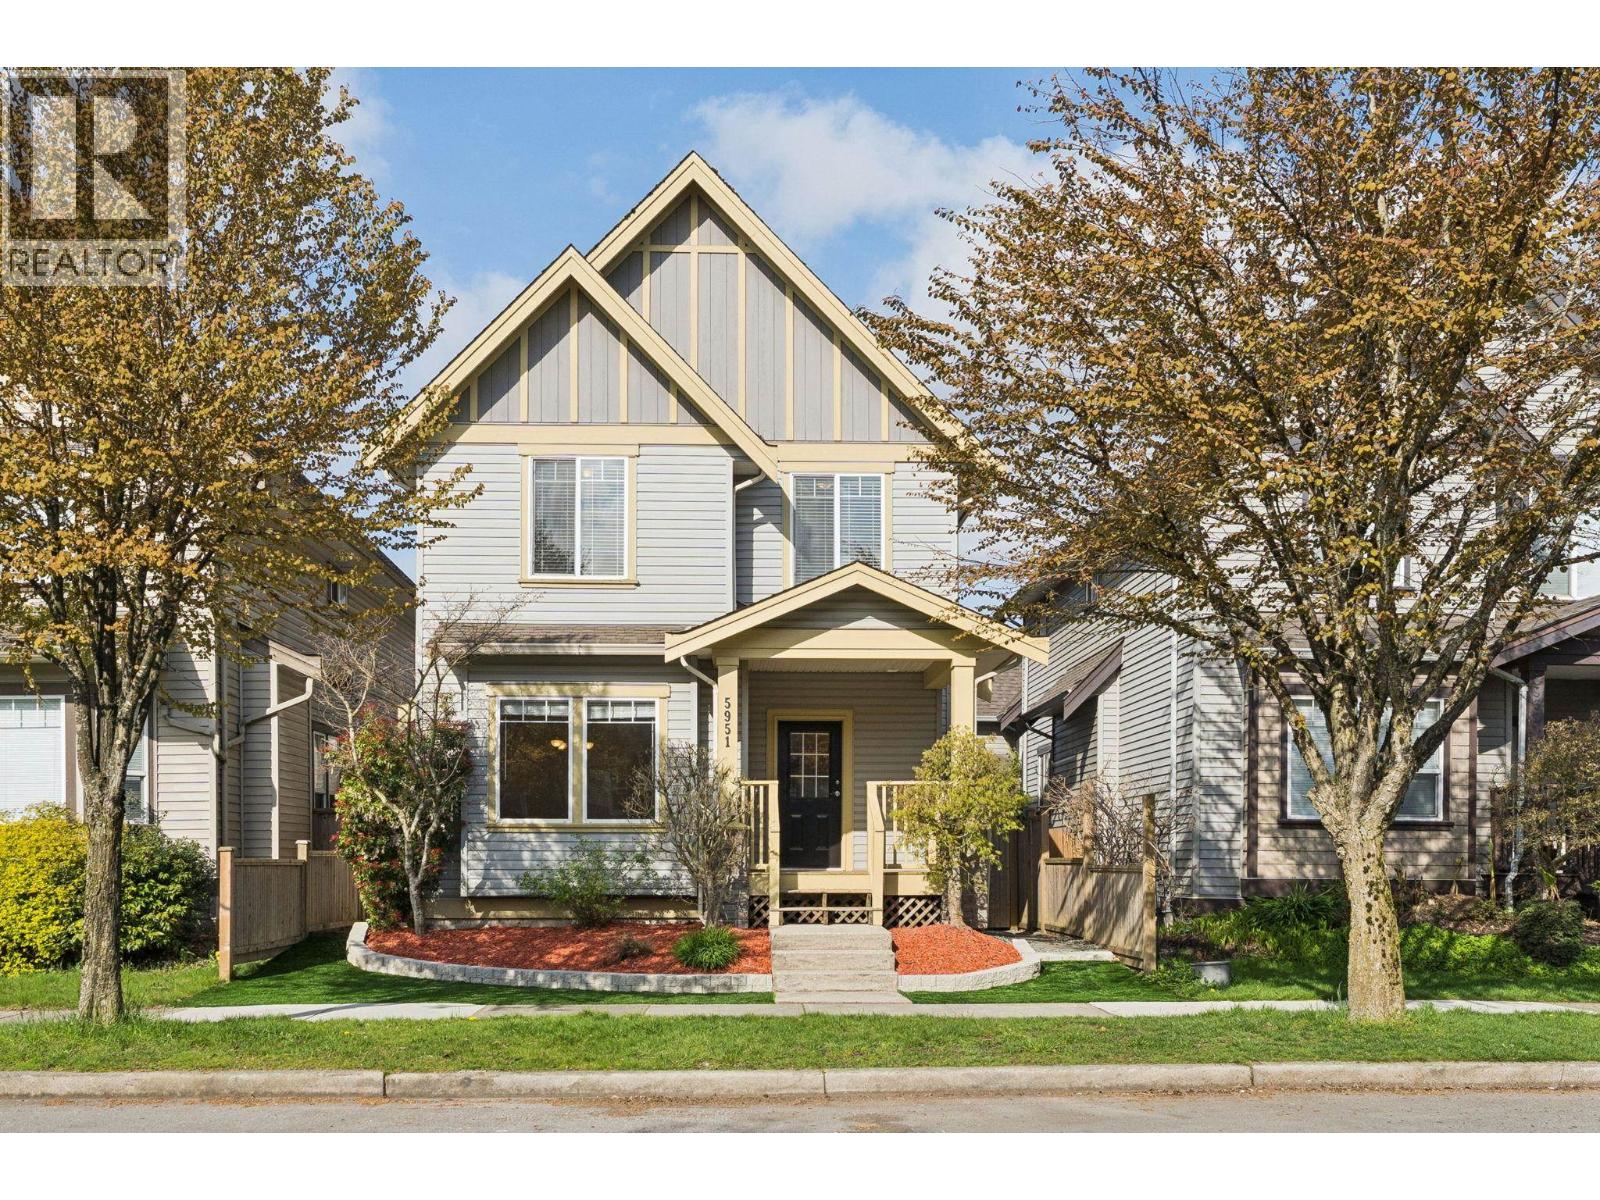
5951 MUIR DRIVE, Richmond, BC


 Page 1 of 4
PRICE IMPROVED - BEST VALUE IN THE AREA! Turnkey, move-in ready 3 bed + 2.5 bath home blending modern style with income potential. Tastefully renovated with new hard surface floors, plush upstairs carpet, fresh paint, updated bathroom cabinetry, countertops, sinks & hardware thru-out. Bright main level features a sophisticated kitchen with granite counters & island, flowing into open living/dining areas. Upstairs: serene primary suite + 2 more bedrooms. BONUS: detached legal coach home earning $1,500/mo - a built-in mortgage helper! Family-friendly location near parks, schools, shopping & major routes. Don't miss this rare combo of renovation + revenue. Book your showing today! (id:48970)
Page 2 of 4Page 3 of 4Page 4 of 4