
4120 WESTMINSTER HIGHWAY, Richmond, BC


 Page 1 of 4
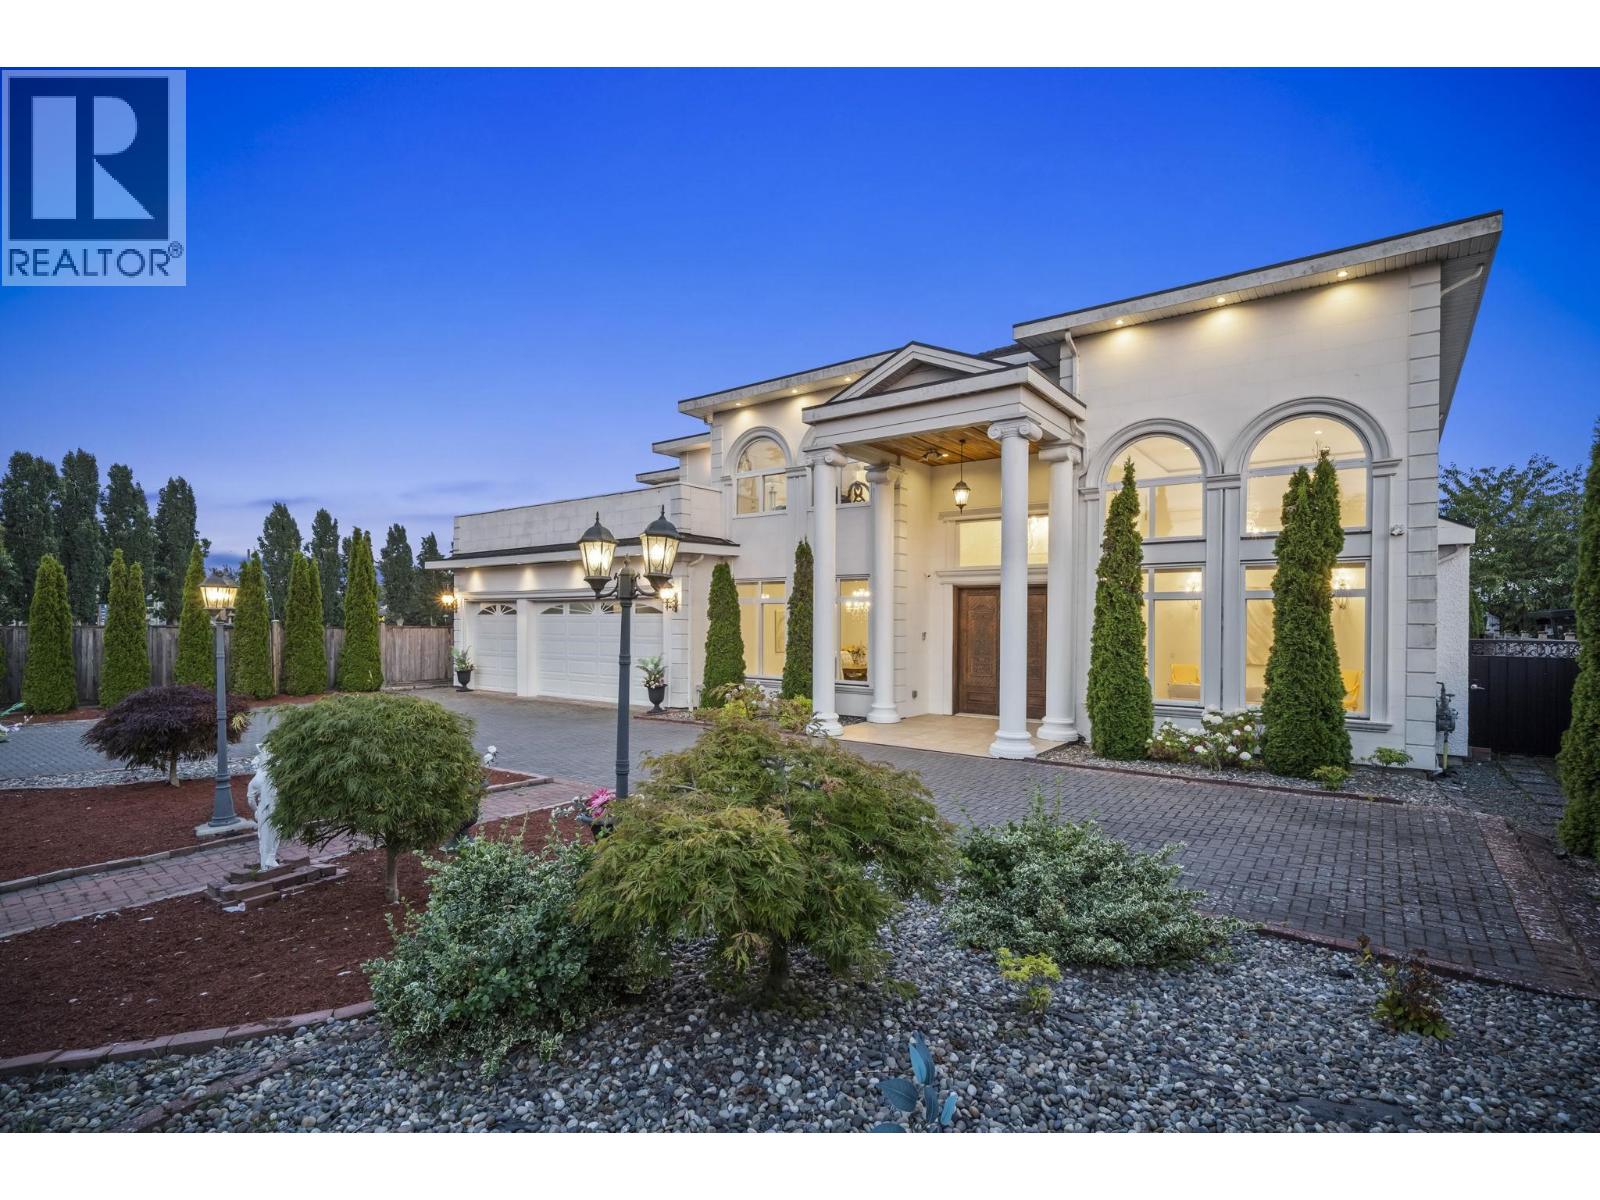
Offered under $4M, custom-built parkside estate is one of Riverdale's most compelling value opportunities. Set on ~1/4-acre lot with a rare 80' frontage & 130' depth, this 4,000+ SF residence offers exceptional space/ timeless design+remarkable tranquility. A grand 16' foyer welcomes you into light-filled interiors framed by expansive triple-glazed windows. At the heart of the home, a stunning 10' Brazilian granite island anchors the open-concept kitchen, while 2 French doors extend the living space to a covered patio+ private backyard--indoor-outdoor lifestyle. Upstairs, 4 spacious ensuite BR+3 park-facing balconies provide comfort/privacy & views. The thoughtfully designed main floor also features a private office/media room/an additional ensuite BR ideal for guests/ multigenerational living. Steps to the neighbouring park, riverside trail, Terra Nova Village, transit & within the sought-after Thompson Elem & Burnett Sec. catchments. Increasingly rare for tomorrow. Open House Sunday September 27th 2-4 (id:48970)
Page 2 of 4Page 3 of 4Page 4 of 4