
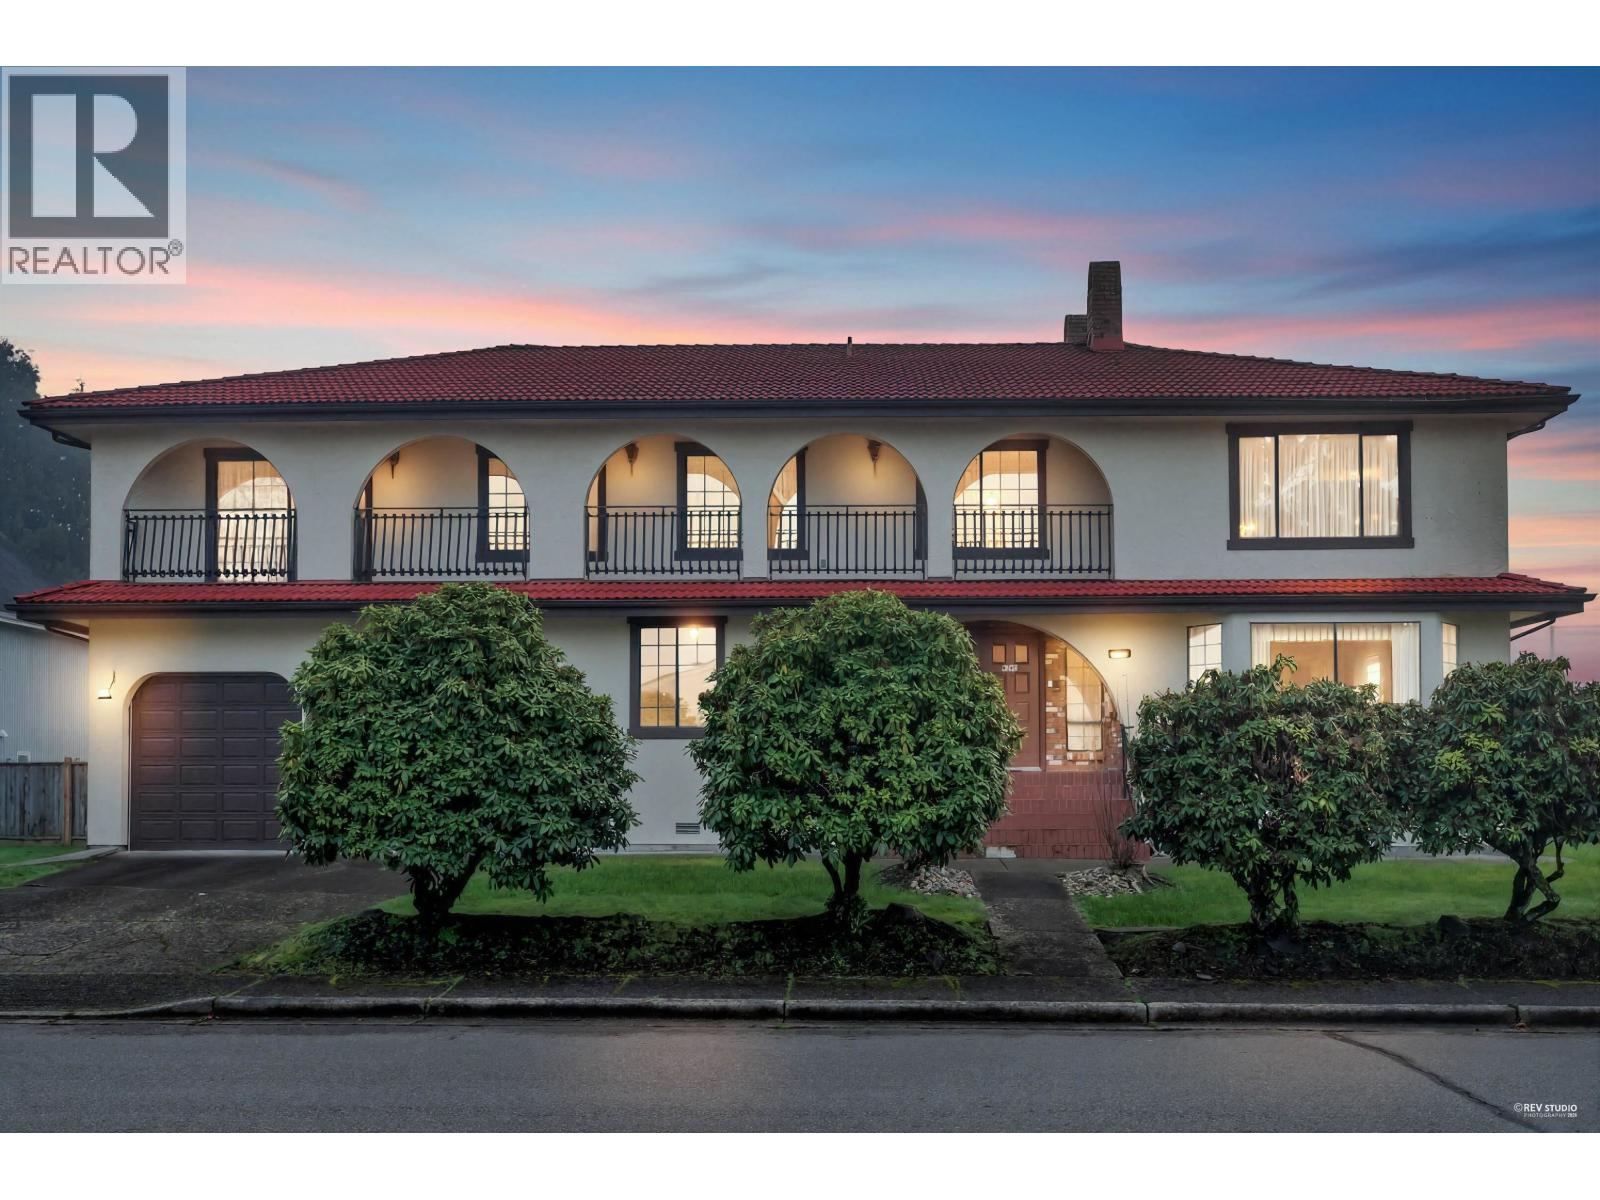
4240 SHACKLETON GATE, Richmond, BC


 Page 1 of 4
West Side Quilchena Top Neighbourhood. Floor Plan from the City is Attached. Corner Lot totalling 7,957 Sq. Ft. with impressive very solidly built 2 storey with 4,026 Sq. Ft. very well maintained Home with 5 Bedrooms and 4 bathrooms. 2 by 6 Framing,Steel,Exterior Doors, 3 feet crawl space, Double fire place, Hot water running Baseboards, very well insulated Home, Concrete tiles roof, this original Mansion Stands Out, Parke wood floor, plaster artisan's decoration on Ceilings in Dining, sunken living room, Grand Foyer, Recreation Room can easily be 2nd Master Bedroom as it is huge size Room. , independent Studio with separate entrance,Furnace room with independent, entrance from outside for easy yearly maintenance. HUGE 750 sq/ft Master Suite, walk-in closet complete with dressing table, jacuzzi tub and a huge wrap-around Balcony, Patio, Garden, Original Owners. (id:48970)
Page 2 of 4Page 3 of 4Page 4 of 4