
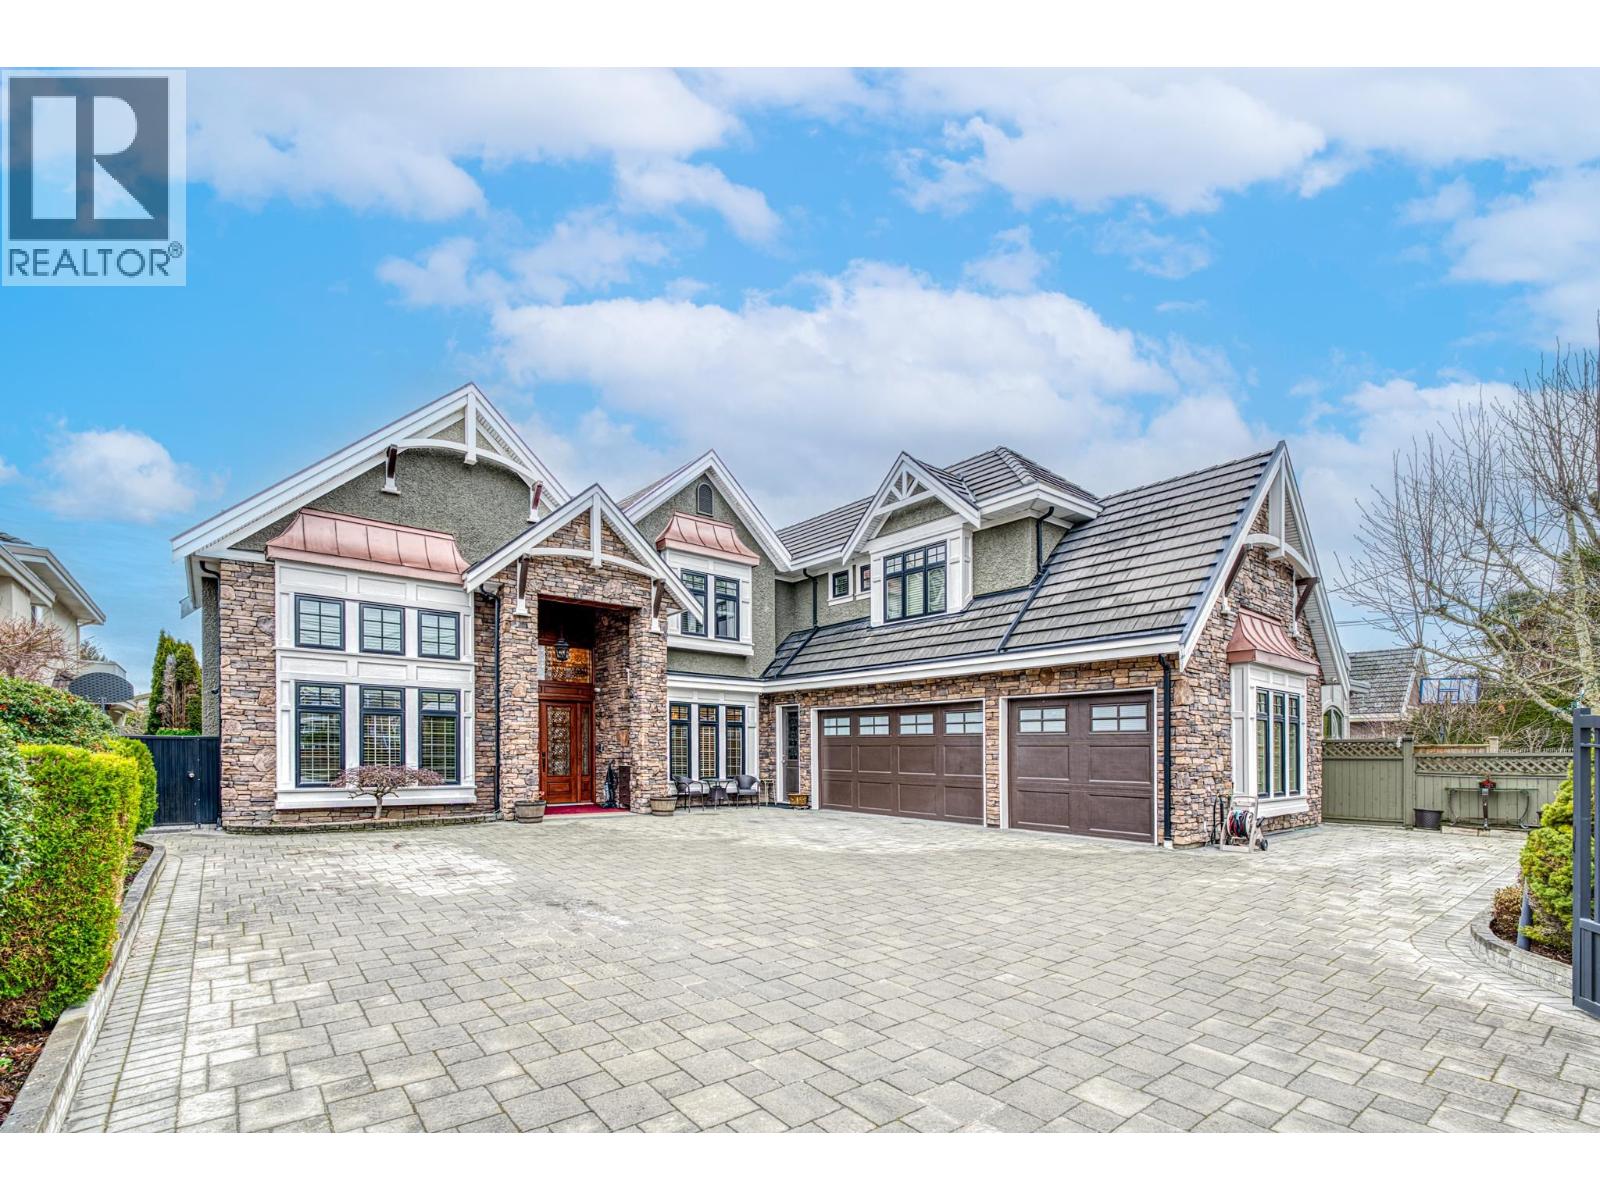
4180 GRANVILLE AVENUE, Richmond, BC


 Page 1 of 4
Distinguished custom Craftsman home on quiet side of Granville Ave,Rare 12,015 sq.ft land South-Facing backyard with outstanding sunlight. This elegant residence offers about 5000 sq.ft. of refined living space with 5 bedrooms, large den, 2 media rooms, and 5.5 bathrooms. Over 435 sqft of covered south-facing outdoor space with fireplace and built-in Wolf BBQ. Built to West Side Vancouver luxury standards with extensive custom millwork, detailed ceilings, and superior craftsmanship. Premium features include 72" Sub-Zero fridge/freezer, Wolf stove,Sub-Zero beverage centres, quartz counters, engineered hardwood floors, high ceilingsin living&family,HRV, A/C,and built-incabinetry in the media room&wine rack. Impeccably cared for-an offering of remarkable quality, truly better than new.Must See! (id:48970)
Page 2 of 4Page 3 of 4Page 4 of 4