
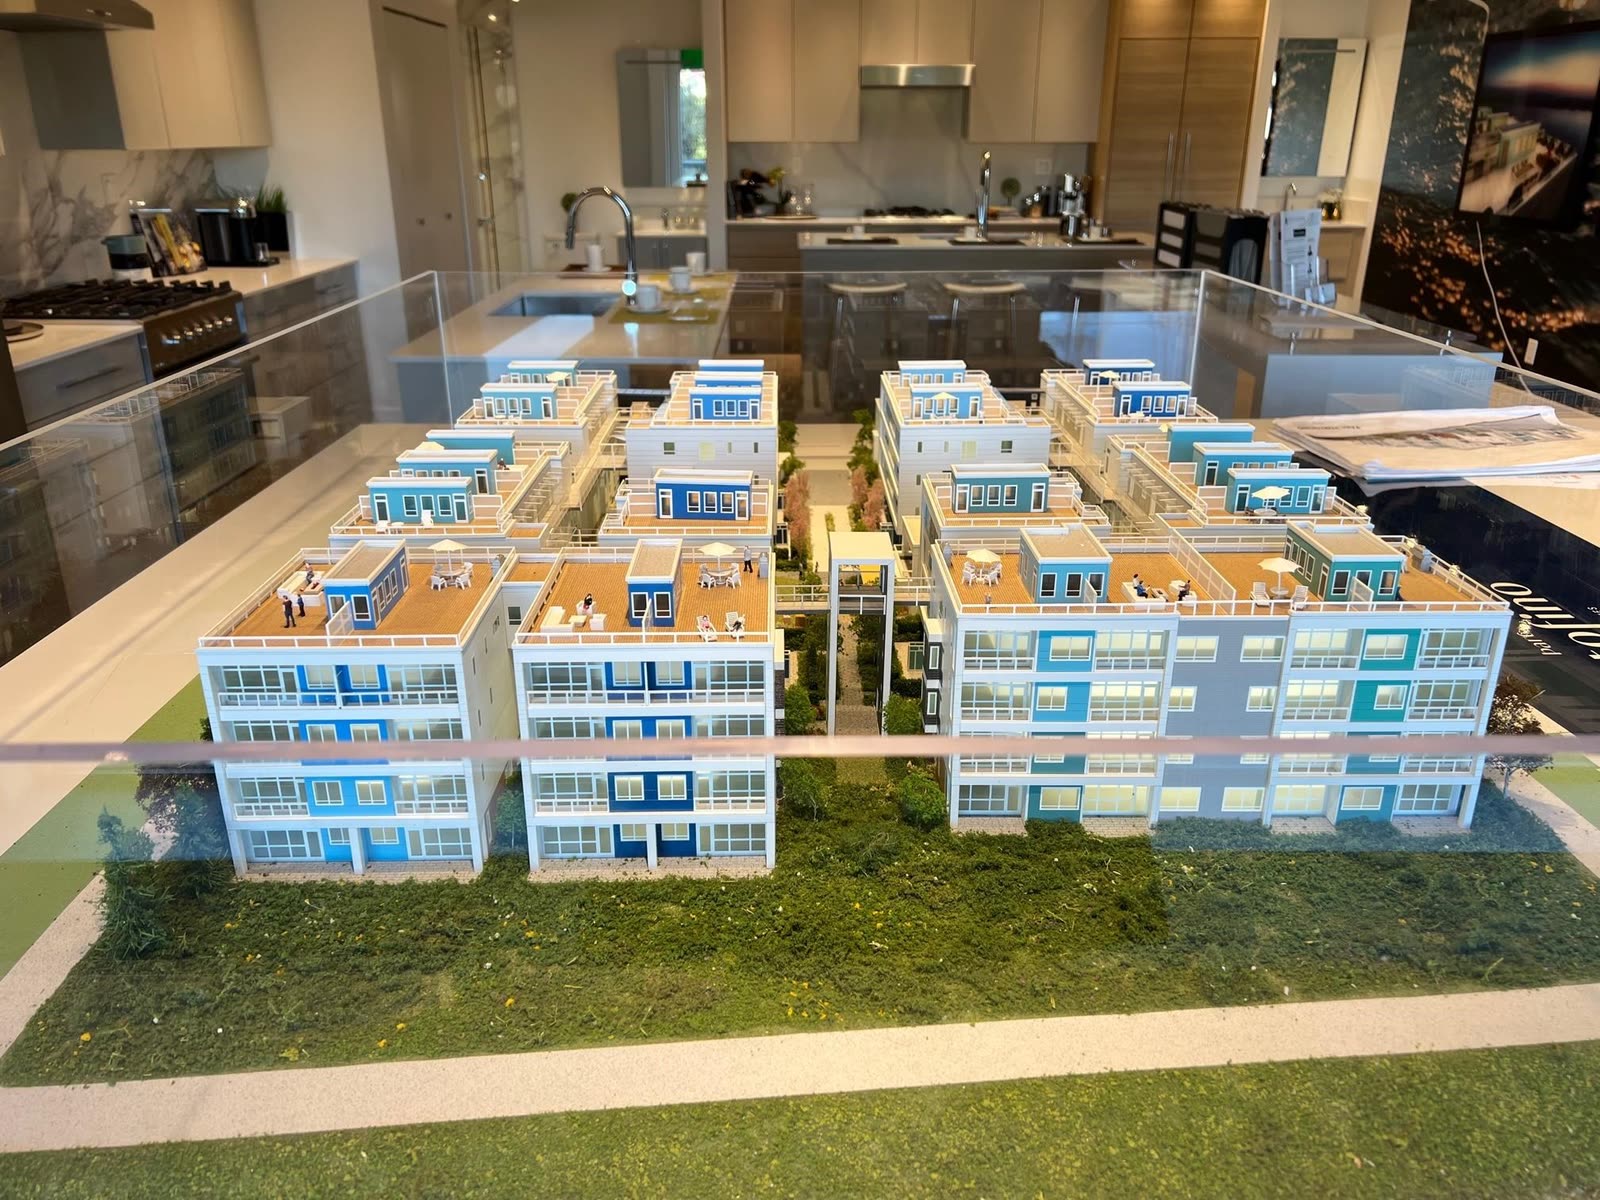
4D 10333 River Drive, Richmond, BCParc Portofino by DAVA Developments
$1,328,0003 bed · 3 bath · 1486 sq ft


 Page 1 of 4Page 1 of 4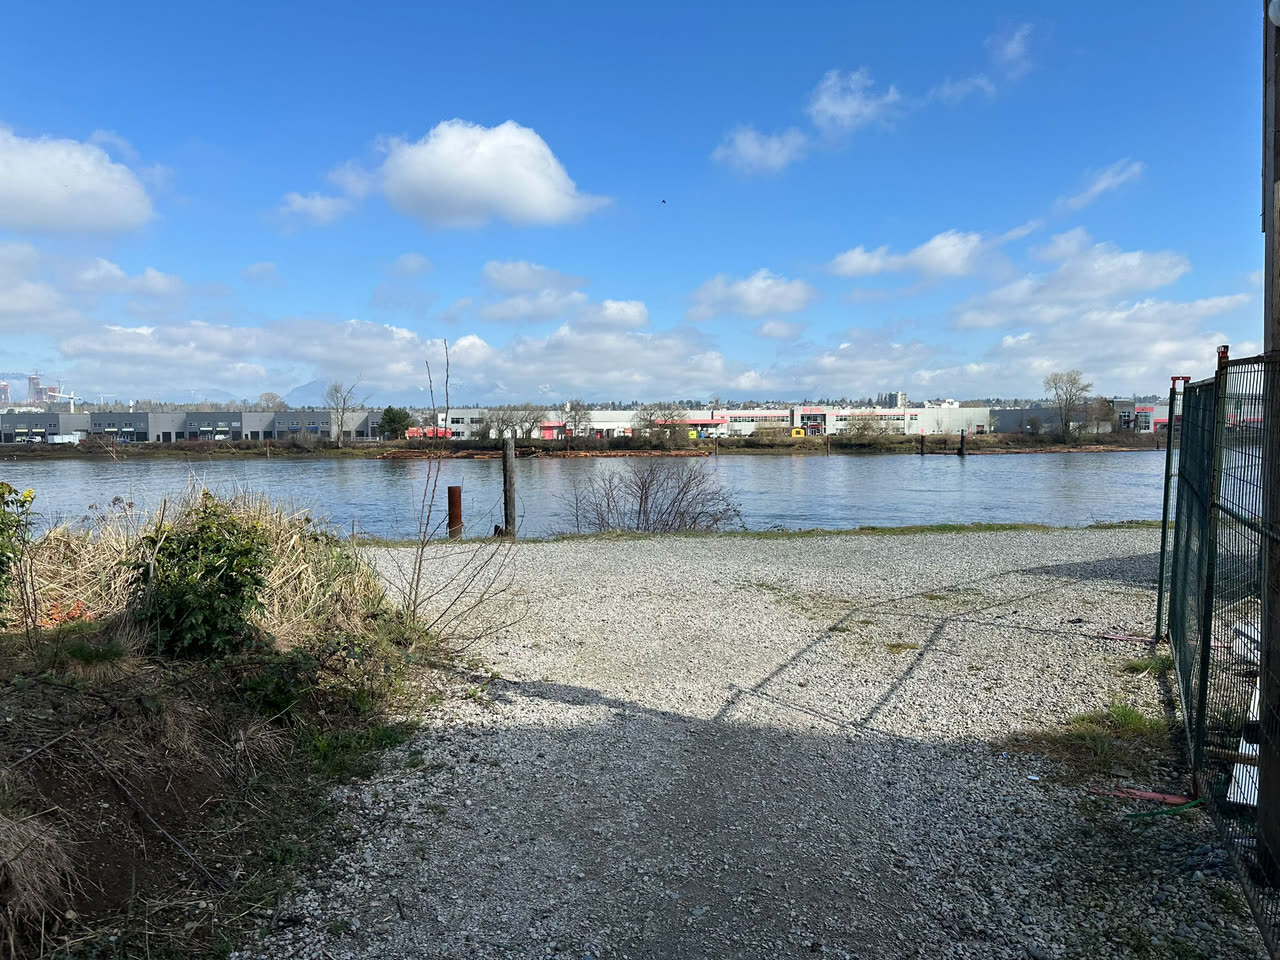
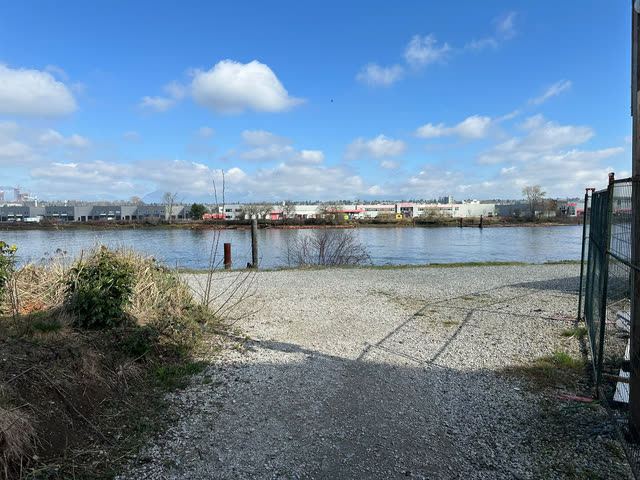
Parc Portofino - 10333 River Drive, Richmond, BC V6X 1Z2, Canada. Crossroads are River Drive and Shell Road. Strata plan number EPP55252. Featuring a smart collection of 80, 3- to 4-bedroom stacked cityhomes linked by a distinctive upper level skywalk. Schedueled for completion in 2024. An abundance of space, both inside and out. Parc Portofinos signature design reimagines premium townhome living in a refreshing way. Development by DAVA. Architecture by Fougere Architecture. Parc Portofinos distinctive skywalk is much more than an innovative element of design. The linking of buildings and homes brings together friends, neighbours and family to create a strong sense of community. The skywalk also brings an additional outdoor aspect to life at Parc Portofino and allows for circulation of fresh air.
Page 2 of 4Page 3 of 4Page 4 of 4